
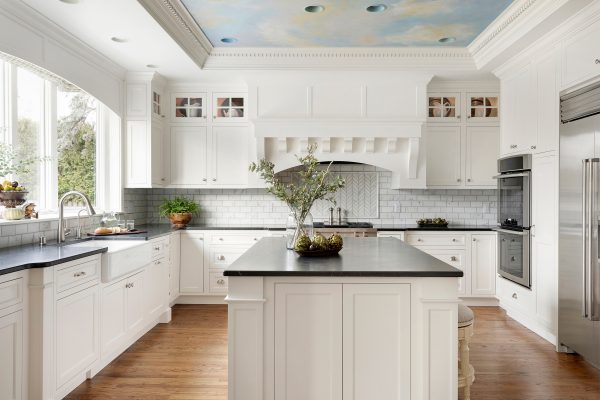
Why Cabinet Layout Matters More Than Cabinet Color in Kitchen Design

When homeowners begin planning a kitchen remodel, cabinet color is often one of the first decisions they think about. White kitchens, warm wood tones, deep greens, and soft neutrals all immediately shape the look of a space. But while cabinet color certainly influences style, cabinet layout has a far greater impact on how a kitchen functions every day.

At Nix Cabinetry & Tile, one of the first things we help homeowners understand is that a beautiful kitchen begins with smart design long before final finishes are selected. The way cabinets are arranged affects storage, workflow, comfort, and long-term satisfaction far more than color alone. Because we offer custom cabinetry such as Brighton Cabinetry and Crystal Cabinets, homeowners also have the flexibility to create a kitchen layout that is designed specifically for their space, storage needs, and overall vision.

Why Layout Is the Foundation of Good Kitchen Design

Cabinet layout determines how efficiently a kitchen works. It controls where items are stored, how easily appliances can be accessed, and how comfortable it feels to move through the space during daily use.

Even the most beautiful cabinet finish can become frustrating if the layout does not support how the kitchen is actually used. Poor cabinet placement often leads to wasted corners, limited prep space, difficult access to everyday items, and awkward traffic flow.

A well-planned layout, on the other hand, makes a kitchen feel natural and effortless from morning routines to large family gatherings.

Custom Cabinetry Creates Better Layout Possibilities

One of the biggest advantages of custom cabinetry is the ability to design around the exact needs of the home rather than forcing the kitchen to fit standard cabinet sizes.

With completely custom cabinetry, homeowners can create:

  • Storage designed for specific cookware and appliances
  • Cabinet heights that maximize wall space
  • Unique island dimensions
  • Built-in pantry solutions
  • Custom drawer configurations
  • Specialized storage features that fit everyday routines

This level of flexibility allows the kitchen to feel intentional in every detail while helping achieve a truly custom final result.

Storage Should Match How You Live

Every homeowner uses their kitchen differently, which is why cabinet layout should always be personalized before choosing color.

Some homeowners need:

  • Deep drawers for pots and pans
  • Vertical storage for baking sheets and trays
  • Pull-out organizers for spices
  • Hidden waste and recycling cabinets
  • Pantry storage for bulk items
  • Easy-access drawers near cooking zones

A layout designed around daily habits creates convenience that homeowners appreciate long after cabinet color becomes part of the background.

Workflow Matters More Than Appearance

A kitchen should support the natural movement between the sink, cooking area, refrigerator, and prep zones.

This is why layout often matters more than appearance. If cabinets interrupt movement or place essential storage too far from where it is needed, the kitchen becomes less enjoyable to use.

For example:

  • Dish storage should be near the dishwasher
  • Cooking utensils should be near the cooktop
  • Pantry storage should support prep areas
  • Trash storage should be convenient but discreet

These small decisions create a kitchen that feels highly functional every day.

Good Layout Makes Any Cabinet Color Look Better

Interestingly, a strong cabinet layout often makes any color choice feel more intentional.

When cabinet proportions are balanced correctly and storage zones are designed thoughtfully, even simple finishes feel elevated. A kitchen with excellent layout naturally appears more custom because every element fits together with purpose.

Features such as:

  • Properly sized drawer stacks
  • Balanced upper cabinet spacing
  • Functional island storage
  • Tall pantry placement
  • Symmetry around focal points

all contribute to a cleaner, more refined final design.

Why Islands Require Careful Layout Planning

Kitchen islands are one of the most common areas where layout decisions matter most.

An island should not simply add extra cabinetry. It should improve how the kitchen works by supporting seating, prep space, storage, and movement.

The right island layout considers:

  • Clearance around all sides
  • Seating comfort
  • Storage access
  • Appliance placement
  • Visual balance with surrounding cabinetry

Without proper planning, an island can easily make a kitchen feel crowded rather than functional.

Layout Also Influences Long-Term Home Value

A well-designed kitchen layout often adds more lasting value than trend-driven finishes because future buyers immediately notice functionality.

Homeowners consistently appreciate kitchens that feel easy to navigate, offer strong storage, and maximize usable space.

This means layout supports both daily living and long-term investment.

Why Professional Kitchen Design Makes a Difference

At Nix Cabinetry & Tile, our showroom design process begins by understanding how each homeowner uses their kitchen before final cabinet selections are made.

We help clients think through storage needs, appliance placement, family routines, and traffic flow before discussing finish options. Because we offer custom cabinetry, we can design around the exact dimensions and needs of the home rather than relying only on standard options. Once the layout is right, selecting cabinet color becomes far easier because the foundation is already strong.

Our experienced in-house installation team then ensures every cabinet line, spacing detail, and alignment is completed to meet the Nix standard from start to finish.

The Best Kitchens Start with Layout

Cabinet color creates style, but cabinet layout creates the experience of living in the kitchen every day.

A smart layout improves storage, supports natural movement, and helps the kitchen feel organized and comfortable for years to come. When paired with custom cabinetry, homeowners can achieve a kitchen that feels truly tailored to their lifestyle and design goals.

If you are planning a kitchen remodel, visit our showroom to discuss your options and explore cabinetry, flooring, and tile selections designed to fit your space beautifully.
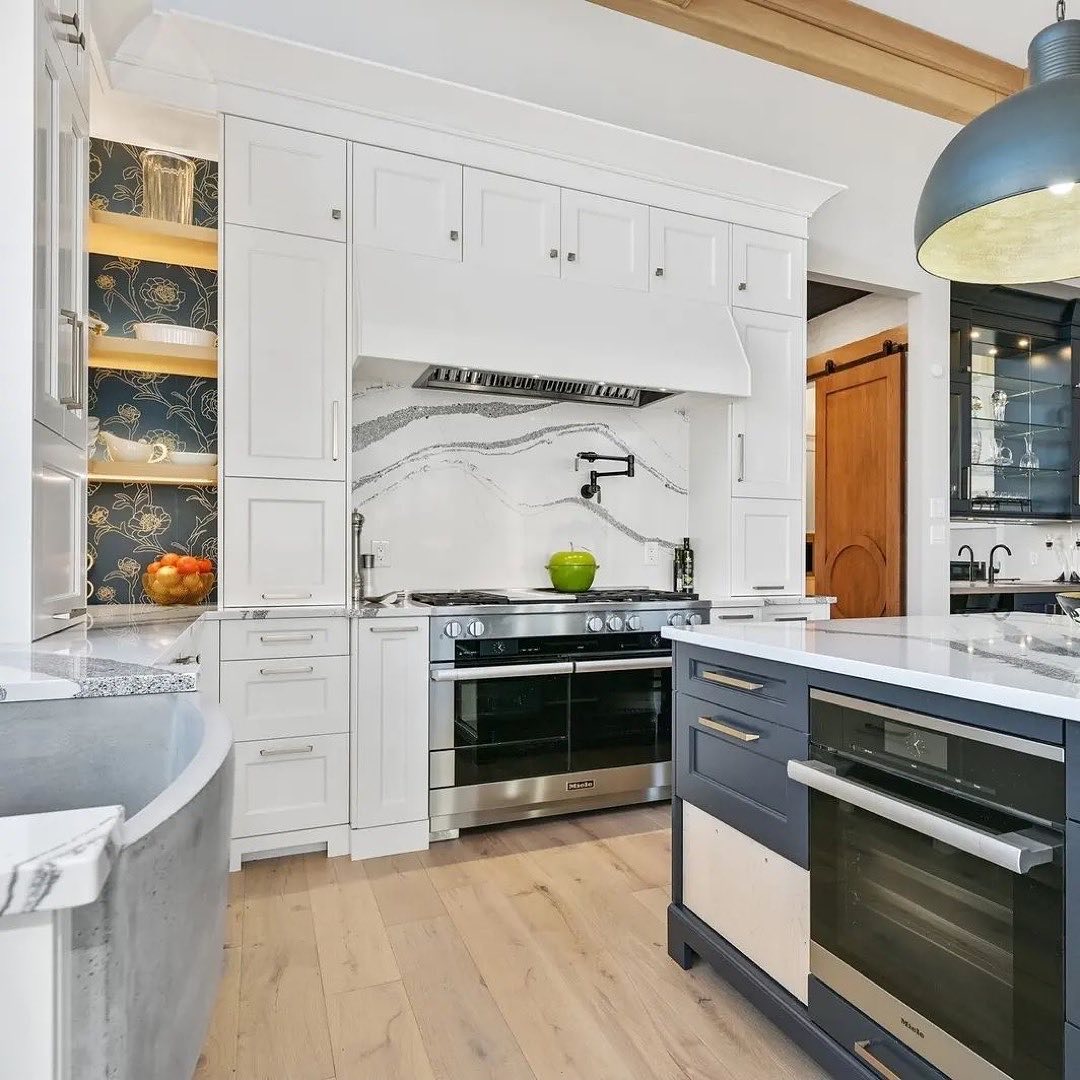
RTA vs. Semi-Custom vs. Fully Custom Cabinetry: What’s the Difference?

RTA vs. Semi-Custom vs. Fully Custom

When planning a kitchen, bathroom, or whole-home remodel, cabinetry plays a major role in both the look and function of your space. At Nix Cabinetry & Tile, we guide homeowners through cabinet selections every day, and one of the most common questions we hear is:

What’s the difference between RTA, semi-custom, and fully custom cabinets?

While these options may seem similar on the surface, they vary significantly in quality, flexibility, price point, and installation requirements. Understanding these differences helps you make a confident investment in your home.


Ready-to-Assemble (RTA) Cabinets

Best for: Budget-conscious projects, rentals, or quick updates

RTA (Ready-to-Assemble) cabinets are manufactured in standard sizes and shipped flat for on-site assembly. They are often chosen for their affordability and faster availability.

Pros:
  • Lowest upfront cost
  • Shorter lead times
  • Suitable for simple layouts
Cons:
  • Limited sizing, finishes, and styles
  • Lower-grade materials and hardware
  • Less durable long-term
  • Final quality depends heavily on assembly and installation

While RTA cabinetry can work well for short-term solutions, it typically lacks the refined construction and longevity homeowners expect in a primary kitchen or bath.


Semi-Custom Cabinets

Best for: Homeowners who want flexibility, quality, and value

Semi-custom cabinetry is one of the most popular choices we offer at Nix Cabinetry & Tile. While Crystal and Brighton provide full custom options, RiverRun Cabinetry offers an ideal balance of high-quality, ready-made options with flexible customization. It allows us to meet diverse client budgets and timelines while still delivering beautiful, durable cabinetry. These cabinets are built using standard box sizes but allow for customizations, giving you a tailored look without the price tag of full custom.

Pros:
  • More flexibility in sizes, finishes, and door styles
  • Higher-quality materials and construction
  • Decorative upgrades and storage solutions available
  • Works well for most kitchens and bathrooms
Cons:
  • Longer lead times than RTA
  • Some limitations compared to full custom

Semi-custom cabinetry is ideal for homeowners who want a polished, intentional design while staying within a realistic budget. With expert planning, these cabinets can look just as elevated as custom.


Fully Custom Cabinets

Best for: Luxury homes, unique layouts, and exact design visions

Fully custom cabinetry is built from the ground up, designed specifically for your space, your lifestyle, and your preferences. Every detail is customizable, from dimensions and materials to finishes and interior organization. That’s why we choose to work with trusted partners such as Brighton and Crystal, brands that share our commitment to craftsmanship, customization, and precision, ensuring every custom cabinet is designed with intention and built to last.

Pros:
  • Unlimited design flexibility
  • Built to the exact dimensions of your space
  • Premium craftsmanship and materials
  • Fully personalized storage solutions
  • Timeless, high-end result
Cons:
  • Highest investment
  • Longer production timelines

Custom cabinetry is the right choice when you want no compromises, whether that means maximizing storage, accommodating architectural details, or achieving a one-of-a-kind design.


The Nix Difference: In-House Trained Installation

No matter which cabinet type you choose, installation is just as important as the cabinetry itself. Even the highest-quality cabinets can fall short if they’re not installed with precision.

What sets Nix Cabinetry & Tile apart is our in-house trained installation team. Our installers work closely with our designers from start to finish, ensuring:

  • Precise measurements
  • Even door gaps and reveals
  • Proper alignment and functionality
  • A clean, polished finished look

Because installation is handled internally (not outsourced), we maintain complete quality control and consistency on every project.


Which Cabinet Option Is Right for Your Home?

At Nix Cabinetry & Tile, we don’t believe in one-size-fits-all solutions. Your ideal cabinetry depends on your space, budget, timeline, and long-term goals:

  • RTA cabinets work best for quick, budget-driven projects
  • Semi-custom cabinets offer flexibility and value for most remodels
  • Fully custom cabinets deliver unmatched personalization and craftsmanship

Our design team will walk you through each option, helping you understand what works best for your home and lifestyle. Take a look at what we have to offer and come in with questions so we can help determine the right selection for your home.


Final Thoughts

Cabinetry is a long-term investment that shapes how your home looks and functions every day. By understanding the differences between RTA, semi-custom, and fully custom cabinets (and working with a team that prioritizes both design and installation) you can move forward with confidence.

Stop by the Nix Cabinetry & Tile showroom to explore cabinet styles in person and discover how thoughtful design, premium materials, and expert installation come together to create spaces that last.

Full-Overlay vs. Frameless vs. Inset Cabinetry: What’s the Difference?

At Nix Flooring & Design, we believe great cabinetry isn’t just about choosing the right style, rather, it’s about expert design and expert installation. That’s why we offer exclusive cabinet lines, including RiverRun Cabinetry, Brighton Cabinetry, andCrystal Cabinetry, Understanding the differences helps you make confident decisions and ensures your finished space looks as good in real life as it does on paper.

Full-Overlay Cabinetry

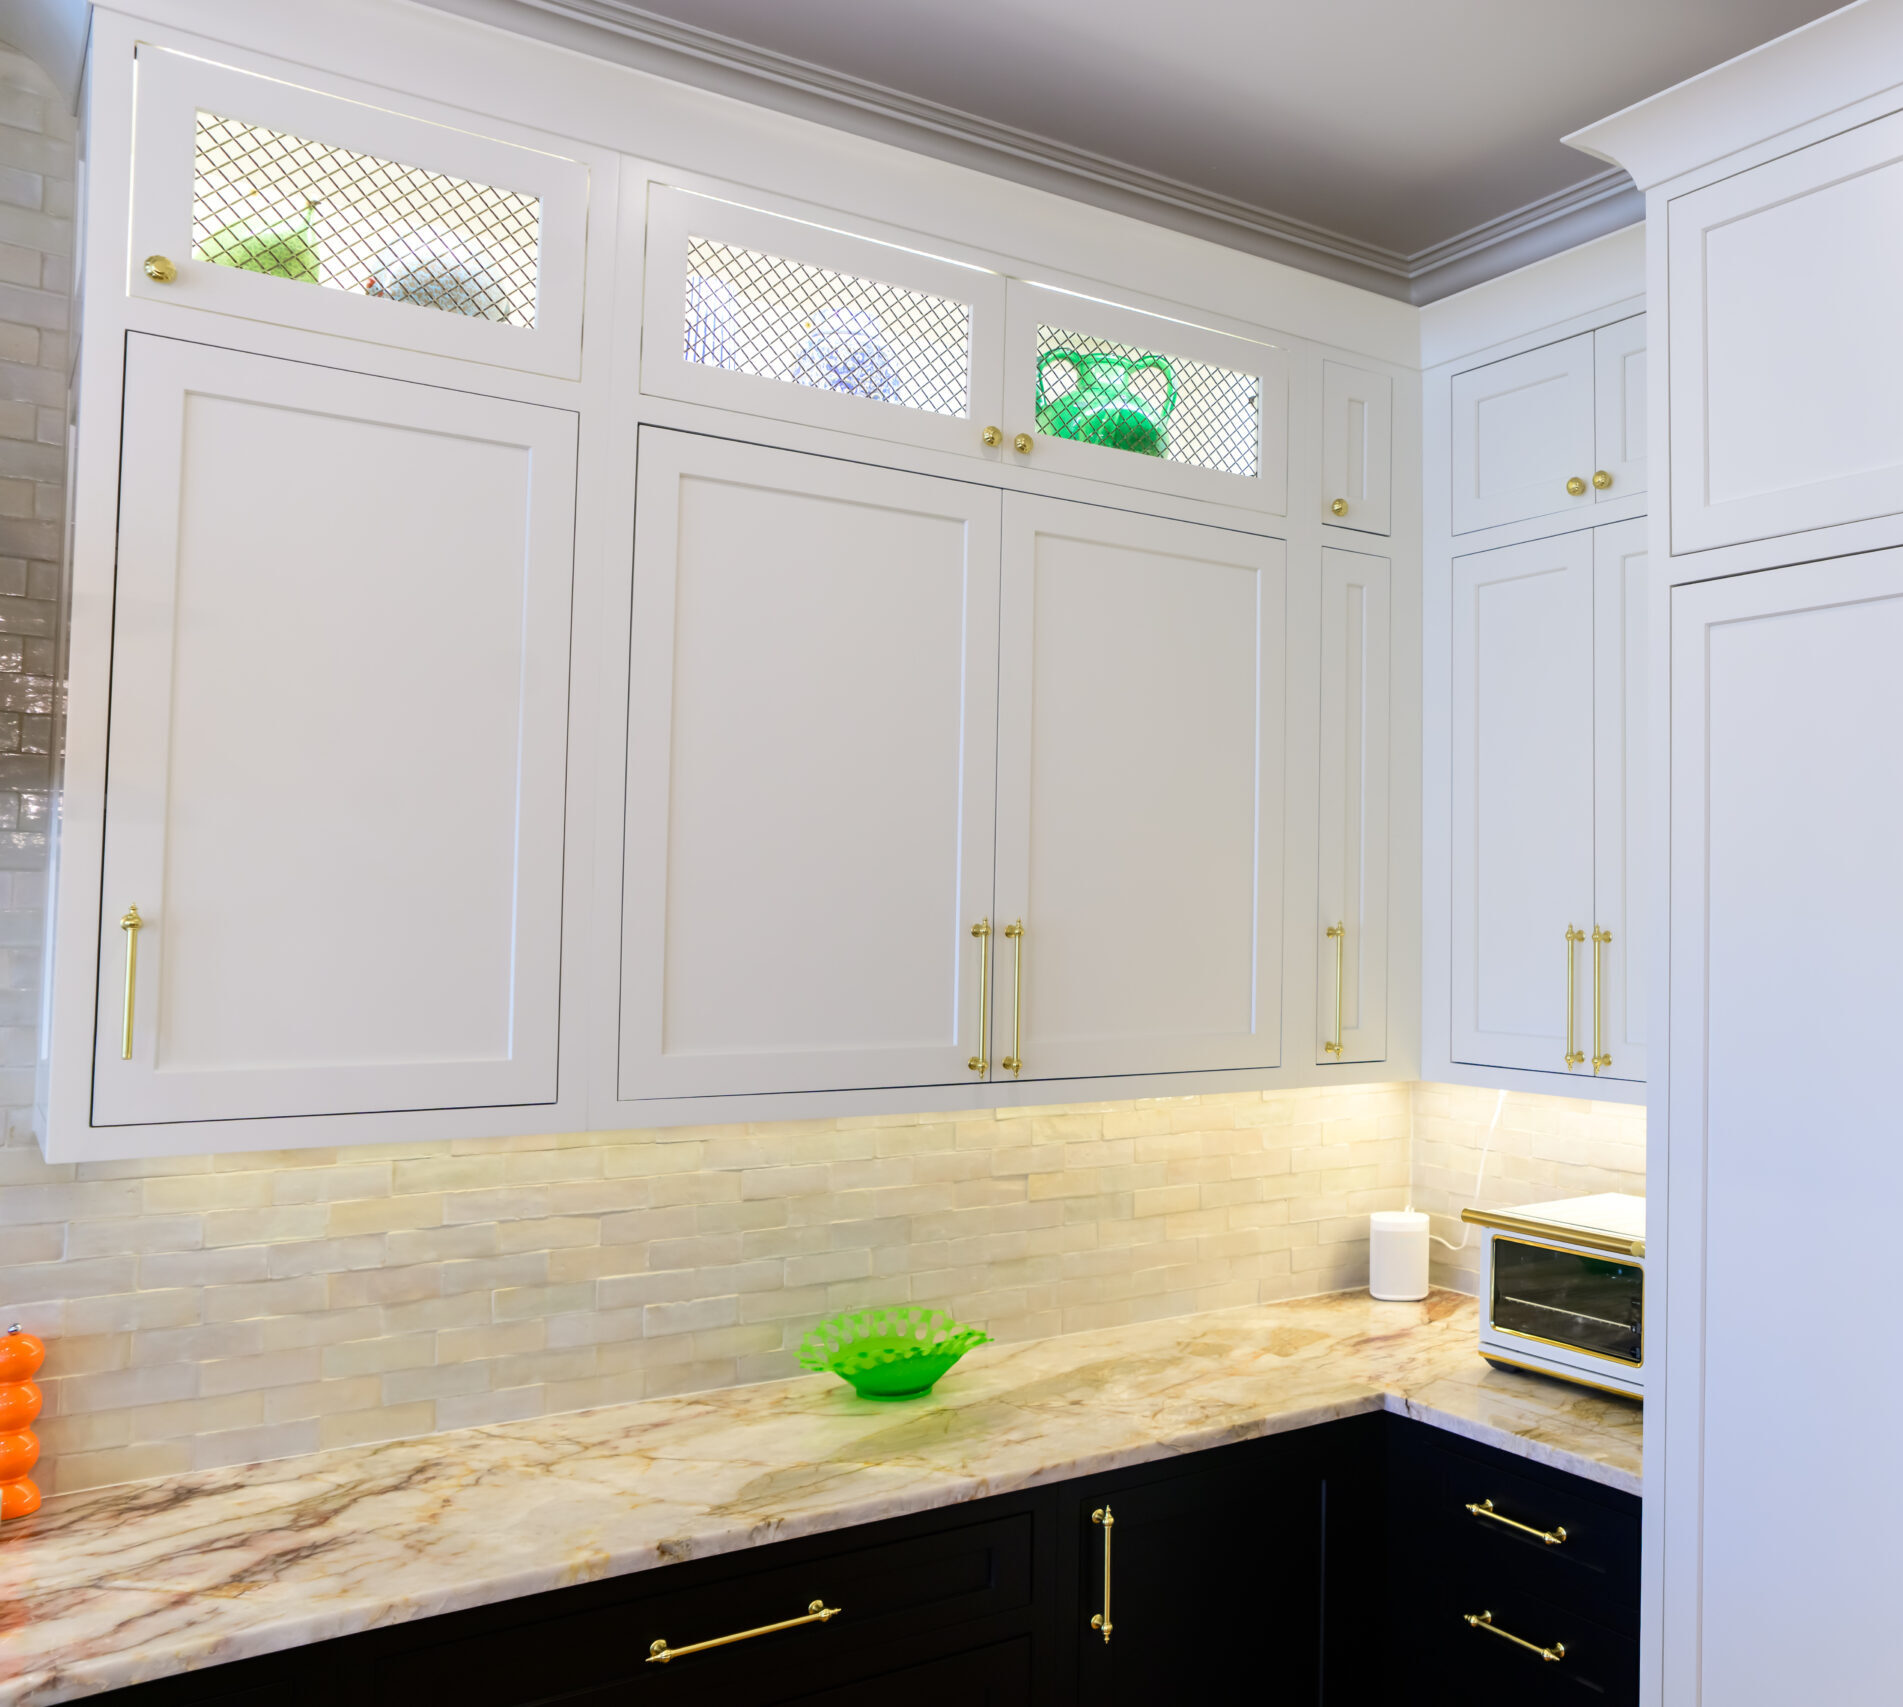
To begin with, full overlay cabinetry features doors and drawer fronts that cover most (or all) of the cabinet face frame, leaving minimal space between doors. As a result, this creates a clean, cohesive appearance that works beautifully across many design styles.

Why homeowners love it:
  • Sleek, modern look with fewer visible seams
  • Works well in transitional and contemporary homes
  • More forgiving than inset cabinetry while still feeling refined
  • Typically more budget-friendly than inset options
Why installation matters:

With full overlay cabinets, even gaps and consistent alignment are what separate a good install from a great one. Because of that, precision during installation becomes just as important as the cabinet selection itself. Since our installers are trained in-house, our team knows how to fine-tune spacing and door alignment so your cabinets feel intentional, not rushed.

Best for: Homeowners who want a polished, modern look without stepping into fully custom pricing.

Frameless Cabinetry

Frameless cabinetry eliminates the face frame entirely, allowing doors and drawers to attach directly to the cabinet box. This construction provides wider openings and maximizes usable storage.

Why homeowners love it:
  • Maximum drawer and storage space
  • Clean, minimalist aesthetic
  • Excellent accessibility and function
  • Ideal for modern and contemporary designs
Why installation matters:

Frameless cabinets demand extreme precision. Without a face frame to hide inconsistencies, even minor misalignment is noticeable. Therefore, installation accuracy is critical. Our in-house installers are experienced with frameless systems and understand how to achieve perfect reveals, smooth drawer function, and long-term durability.

Best for: Clients who value function and efficiency.

Inset Cabinetry

Inset cabinetry features doors and drawers set inside the cabinet frame, sitting perfectly flush with the cabinet face. Because of its construction and detail requirements, this style is considered the most craftsmanship-driven option available.

Why homeowners love it:
  • Timeless, furniture-quality appearance
  • Exceptional attention to detail
  • Ideal for classic, farmhouse, and luxury homes
  • Adds architectural character and charm
Why installation matters:

Inset cabinetry leaves no room for error. In other words, gaps must be perfectly even, doors must sit flush, and allowances must be made for natural wood movement. This is where our in-house installation team truly shines—our installers are trained to deliver precise alignment, consistent spacing, and long-lasting performance that inset cabinetry requires.

Best for: Homeowners seeking a custom, heirloom-quality finish with timeless appeal.

The Nix Flooring & Design Difference

Choosing the right cabinet style is only part of the equation. At Nix Flooring & Design, we combine thoughtful design, quality materials, and in-house trained installers to ensure your cabinetry is installed with precision, down to the smallest gap and alignment detail.

Additionally, because our installation team is part of our company (not outsourced), designers and installers work together from start to finish. The result? Cabinets that look intentional, function smoothly, and stand the test of time.

Ready to start designing your space? Contact Nix Flooring & Design today to explore cabinetry options that fit your style, your home, and your lifestyle or visit our cabinetry services page to discover what our team has to offer.